
Plumbing blueprint services in arizona
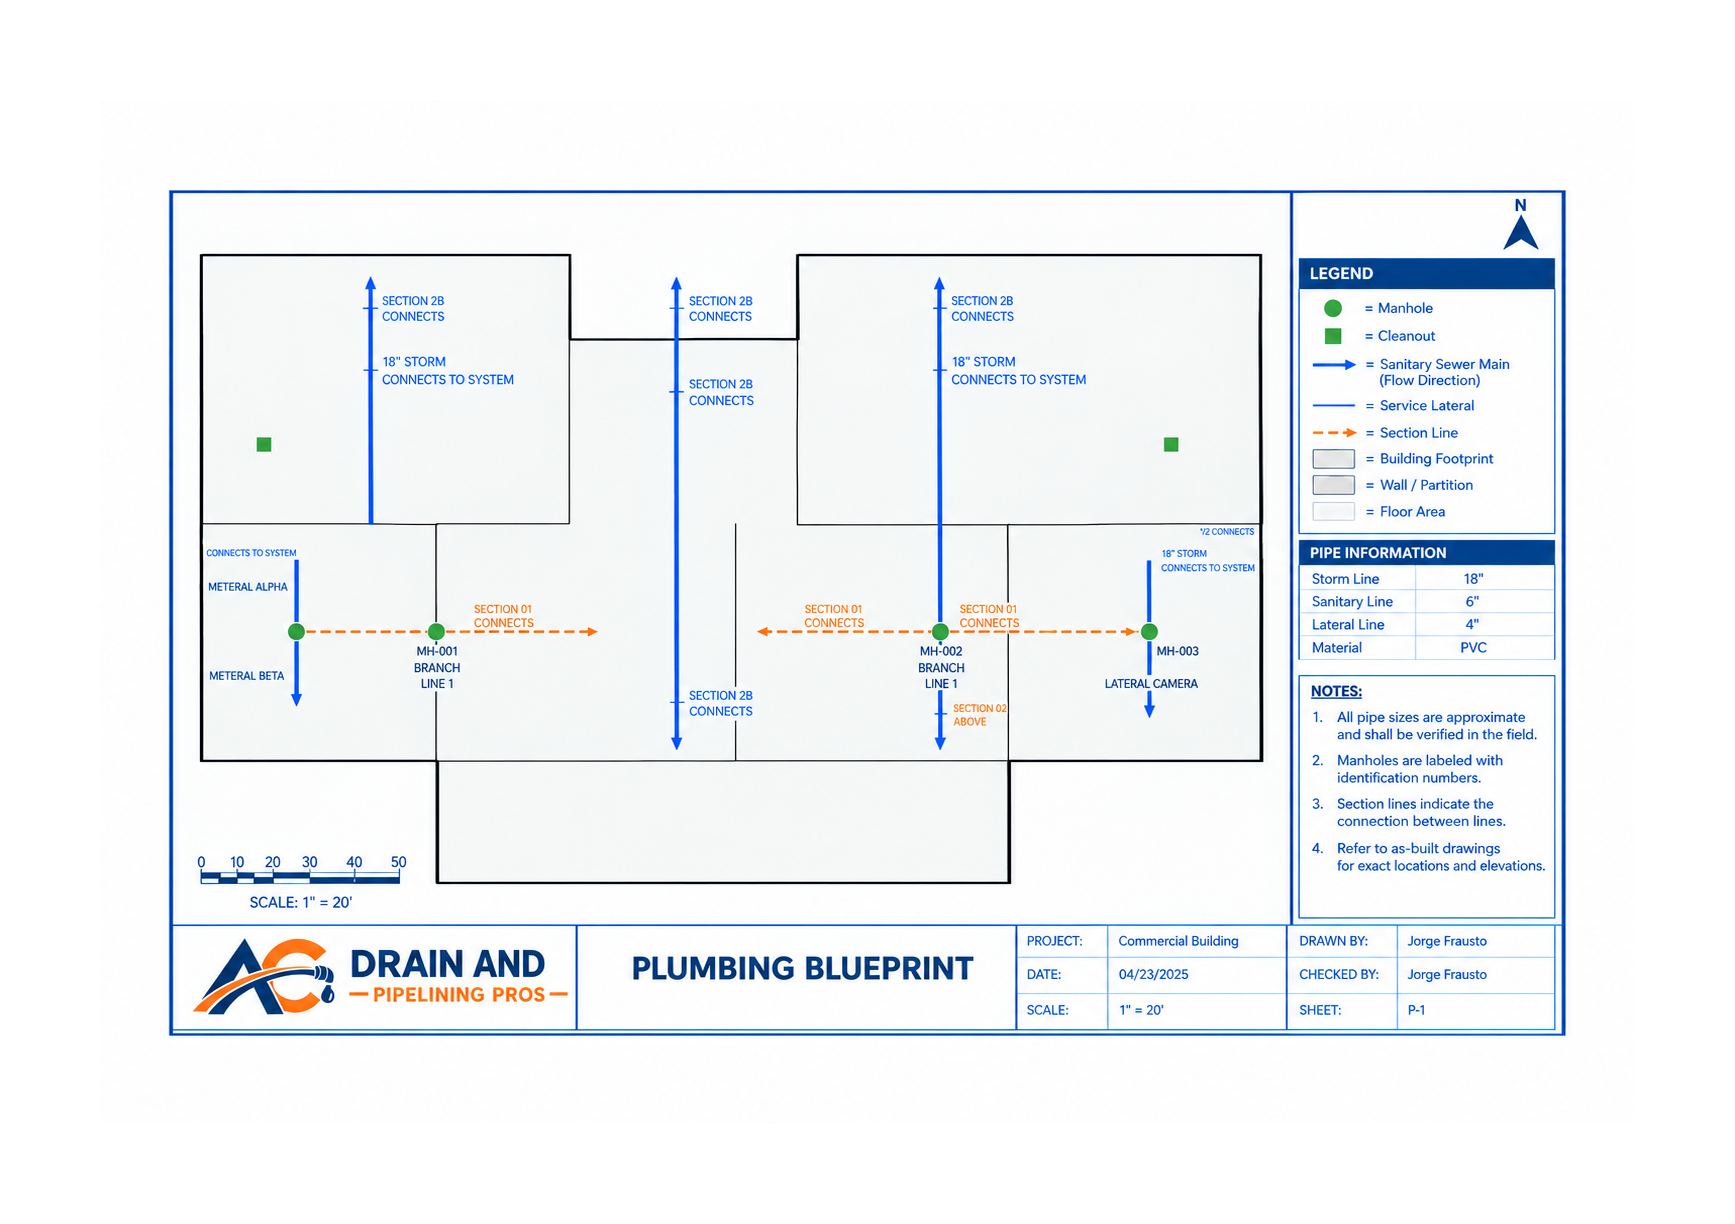

Plumbing Plan Services in arizona
Water Supply Drain/Waste/Vent Layout Blueprint Services
Underground Piping Plans Blueprint Services
High Rise Piping Plans Blueprint Services
Sewer Lateral and Mainline locations Blueprint Services
Commercial Additions & Remodel As-Builts Blueprint Services
Residential Additions & Remodel As-Builts Blueprint Services
Utility Piping & Instrumentation Diagrams Blueprint Services
Call us or schedule your free estimate for plumbing blueprints
Don't have updated records of your plumbing or pipe layout? We create accurate GIS maps, civil and mechanical as-built drawings for both underground infrastructure and vertical riser systems — so your facility has a complete, reliable record of everything running through your property.
FAQs
What is an as-built drawing?
1
An as-built drawing shows exactly how a building or pipe system was actually constructed — not just how it was planned. It's the final record of what's in the ground or walls after work is done.
Why do I need as-built drawings for my plumbing or sewer system?
2
Without them, every renovation, repair, or inspection becomes a guessing game — and guessing is expensive. Accurate records tell contractors exactly where every line runs before anyone cuts a wall or digs up a slab. Most cities also require them for permit approvals, and lenders expect documentation when you sell or refinance.
What is GIS mapping for sewer systems?
3
GIS (Geographic Information System) mapping puts your pipe locations on a digital map — so you can see exactly where every line runs on your property, layered over real geography.
Can your as-built drawings and GIS maps be used for city permits or inspections?
4
Yes. Our drawings are formatted to meet city submittal requirements for permits, inspections, and compliance documentation.